64 Francis Street N,Kitchener, ON N2H5B5
Kitchener, ON N2H5B5


Description
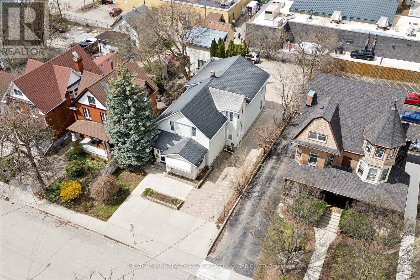
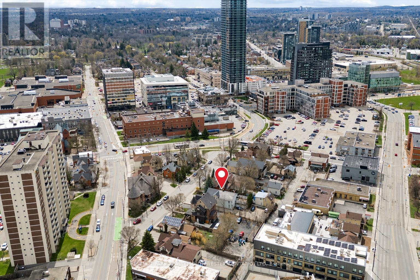
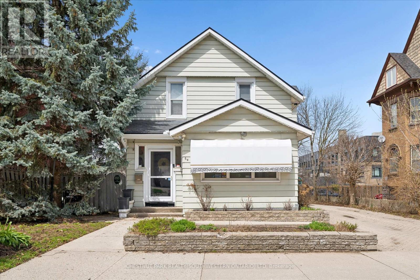
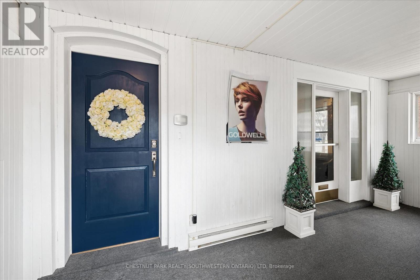
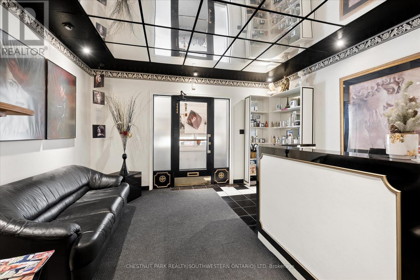
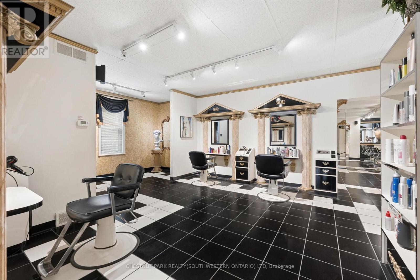
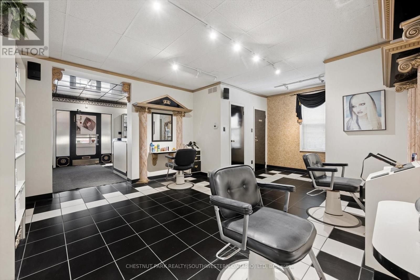
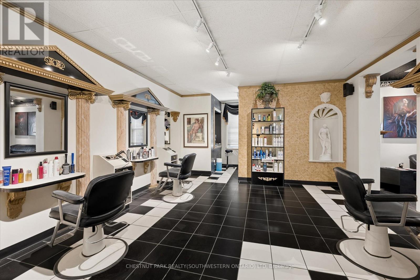
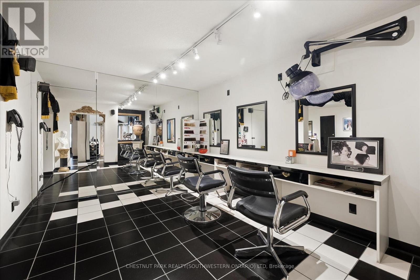
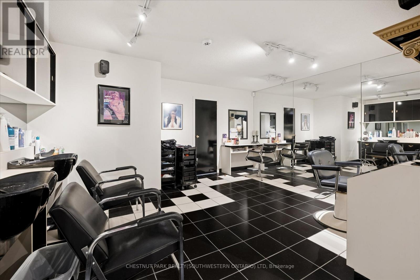
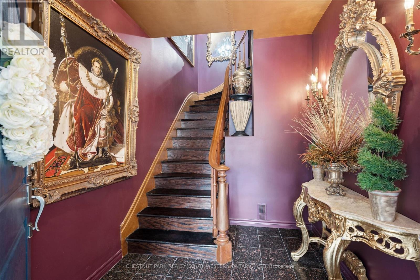
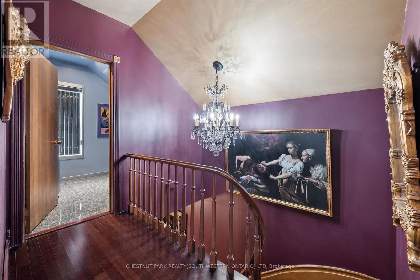
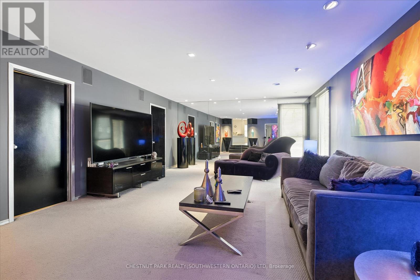
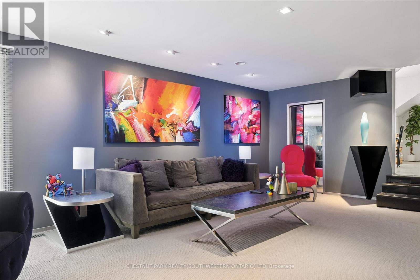
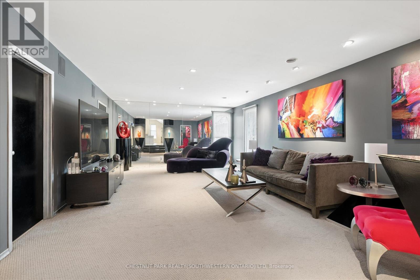
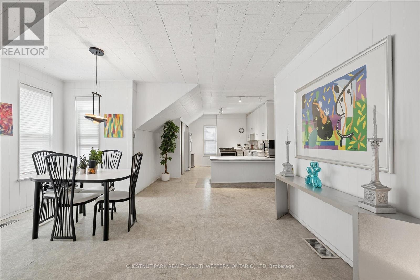
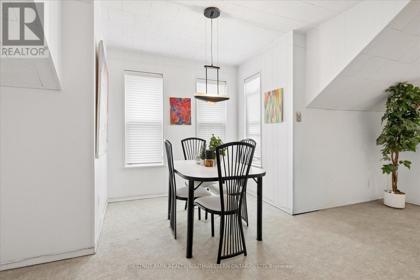
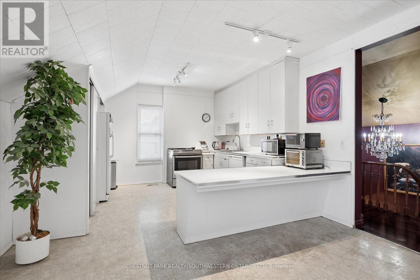
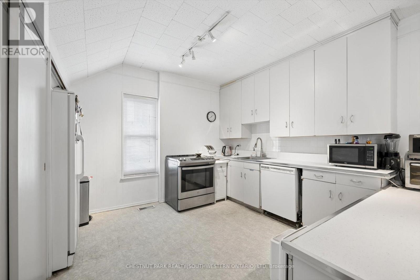
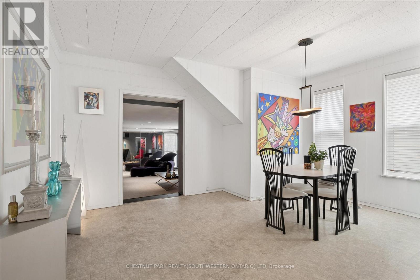
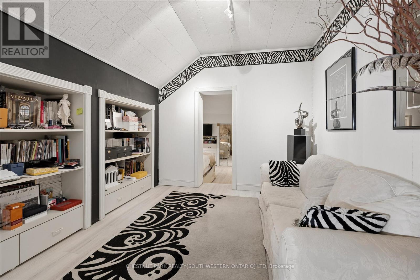
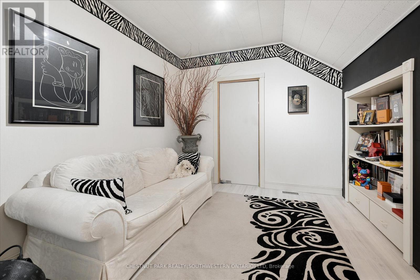
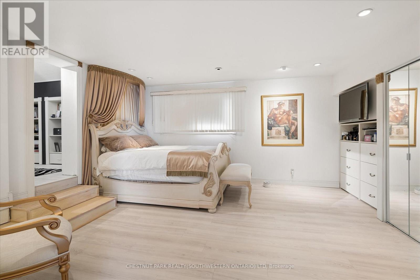
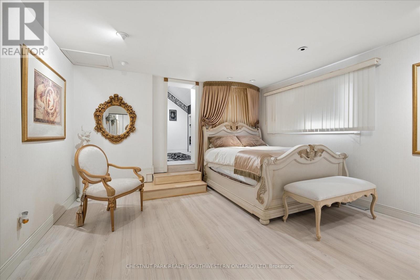
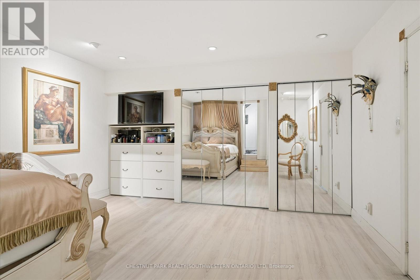
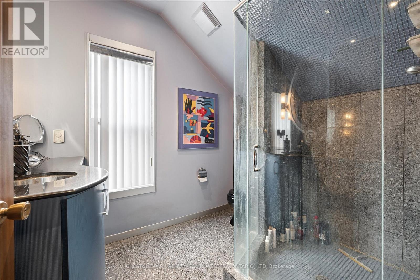
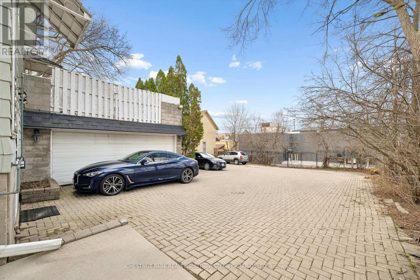
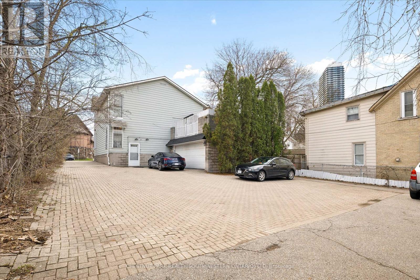
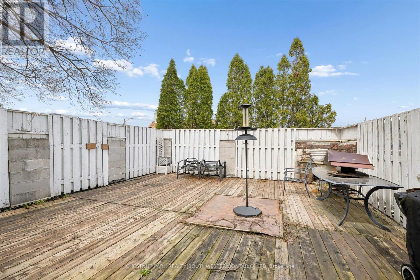
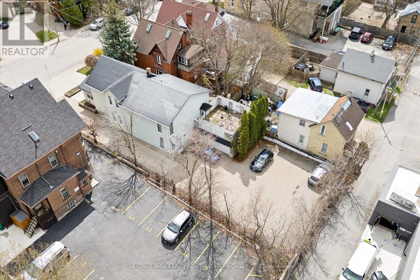
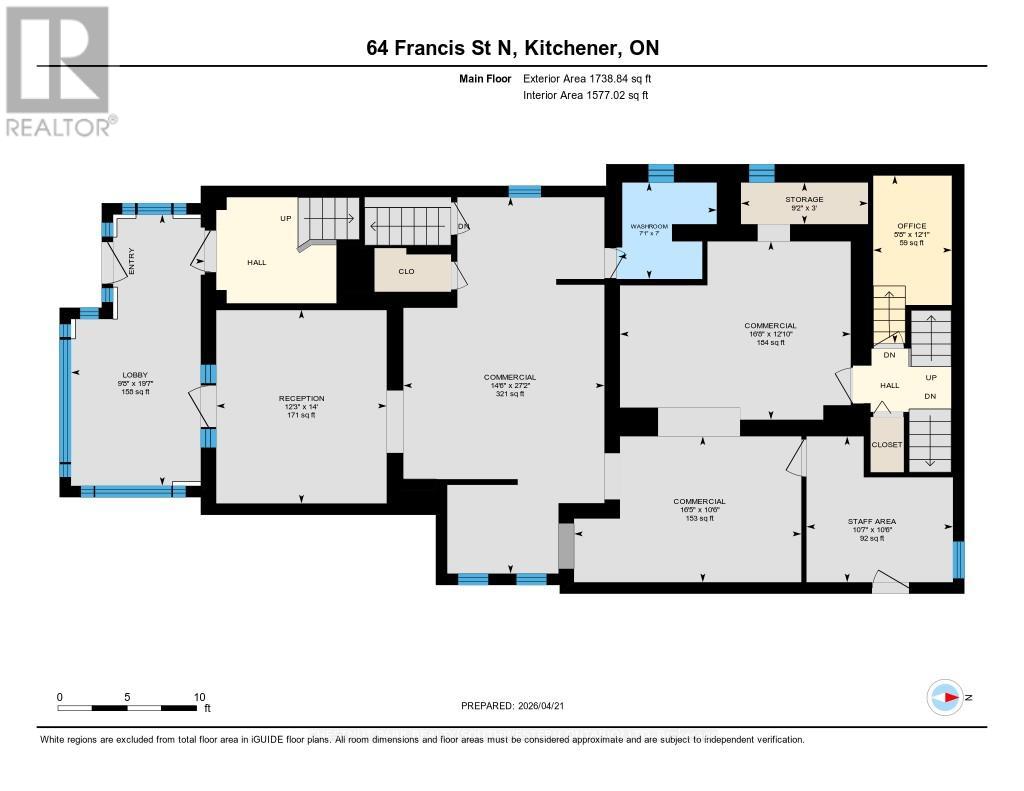
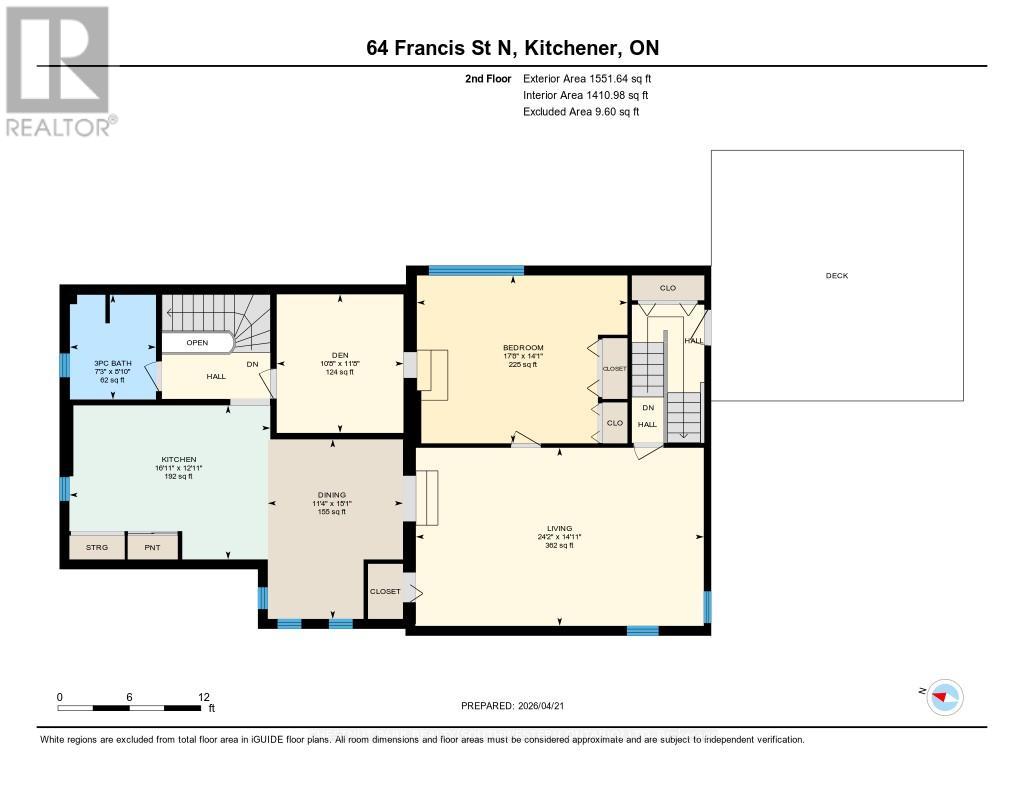
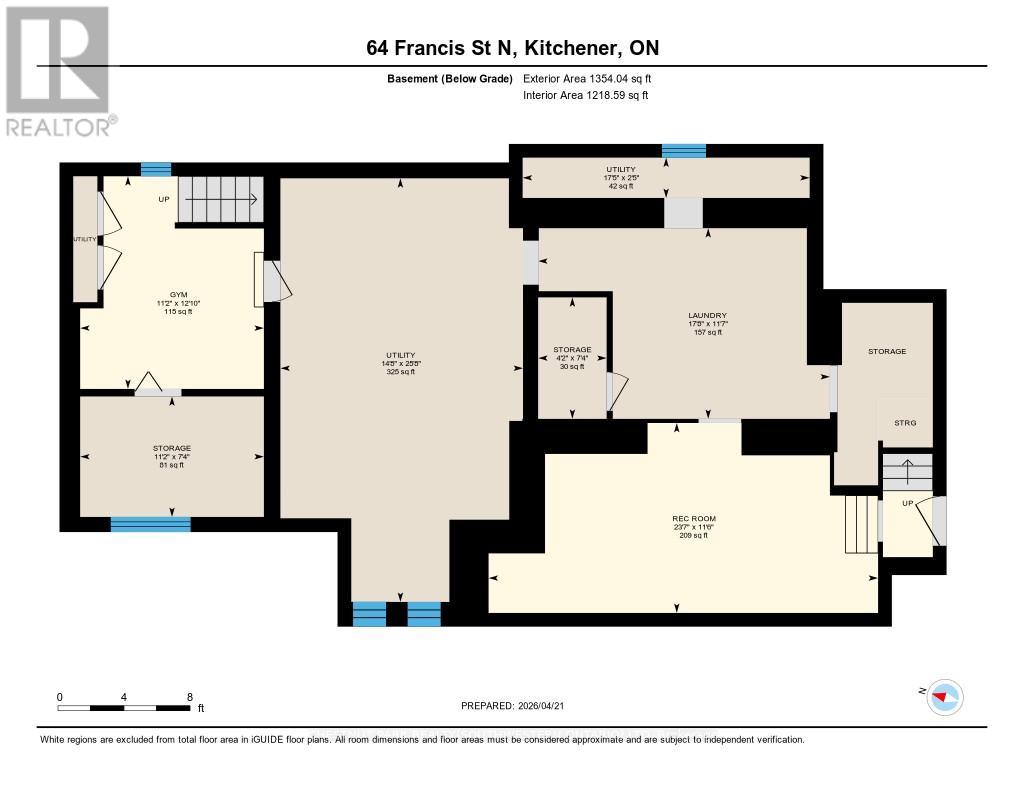
Unlock the potential of this versatile mixed-use property in a prime downtown location, offering a rare opportunity to create a customized live/work environment or income-generating investment. The main floor commercial space, currently configured as a salon, provides a flexible layout ready to be reimagined for a variety of uses including professional office, boutique retail, studio space, or continued personal service operations. With strong street presence and on-site parking, this space is ideally positioned for a business looking to establish or grow in the downtown core. Above, the second-floor residential unit offers nearly 1,500 sq ft of living space, ideal for an owner-occupier or as a supplemental rental income stream. A welcoming foyer and staircase lead to an open-concept kitchen and dining area, an updated 3-piece bath, sunken living room, and a bedroom complemented by a versatile den that could function as a home office, walk-in closet, or potential second bedroom. What truly sets this property apart is the rare combination of extensive on-site parking, a double-car garage, and outdoor space. The generous rear parking area, front courtyard, and garage offer convenience for clients and residents, with potential for additional income through parking rentals in a high-demand downtown setting. The basement provides flexibility for storage, workspace, or future expansion. The property features a durable steel roof, heated eavestroughs with leaf guard, and updated windows, contributing to ease of ownership while allowing room to modernize and add value. Zoned SGA-3, it supports a wide range of permitted uses, making it ideal for investors, entrepreneurs, or owner-users. Based on projected market rents, the property presents an attractive income opportunity with an estimated cap rate in the ~5% range and clear upside potential. (id:13843)
Details
| MLS # | X13054458 |
|---|---|
| Listing Type | For Sale |
| Style | House |
| Status | Active |
| Days On Site | 176 |
| Listing Provided By | CHESTNUT PARK REALTY(SOUTHWESTERN ONTARIO) LTD | MIRANDA O'SULLIVAN |
Features
| Bed(s) | 1 |
|---|---|
| Bath(s) | 3 Total |
| SQ Feet | 3,000 |
| Garage | 9 |
| Story(s) | 2 |
| Zoning | SFA-3 |
Interior
| Cooling | Central air conditioning |
|---|---|
| Heating | Forced air, Natural gas |
| Appliances | Water softener, Garage door opener remote(s) |
| Fireplace Yes / No | No |
Exterior
| Lot Features | Paved yard |
|---|---|
| Foundation Details | Poured Concrete |
Parking
| Parking Features | Attached Garage, Garage |
|---|---|
| Parking Total | 9 |
Utilities
| Sewer | Sanitary sewer |
|---|---|
| Water Source | Municipal water |
Taxes
| Tax Annual Amount | 10929.33 |
|---|---|
| Tax Year | 2026 |
Area Information
| Province | ON |
|---|---|
| City | Kitchener |
| Postal Code | N2H5B5 |
| Listing VS Median (in N2H5B5) | |
Price: $1,400,000 low | high Med: $1,400,000 sqft: 3,000 low | high Med: 6,119 $ / sqft: $467 low | high Med: $291 On site: 176 low | high Med: 176 | |
Request a showing
Request a showing
Contact
Learn More About This Property

| Province | ON |
|---|---|
| City | Kitchener |
| Postal Code | N2H5B5 |
| Listing VS Median (in N2H5B5) | |
Price: $1,400,000 low | high Med: $1,400,000 sqft: 3,000 low | high Med: 6,119 $ / sqft: $467 low | high Med: $291 On site: 176 low | high Med: 176 | |
 | $1,400,00064 Francis Street NKitchener, ON N2H5B5 |
 | $1,400,00064 Francis Street NKitchener, ON N2H5B5 |