New Listing
2279 Dunedin Road,Oakville (FD Ford), ON L6J5V4
Oakville (FD Ford), ON L6J5V4

Description
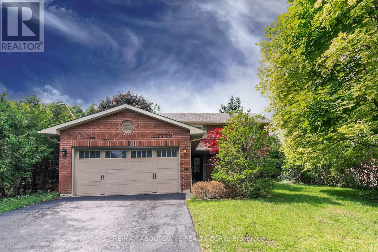
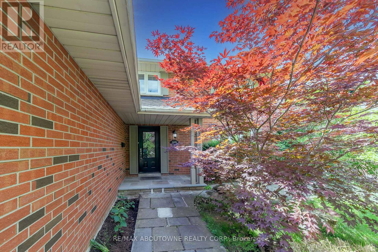
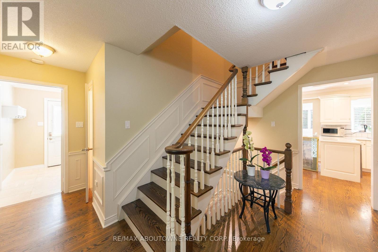
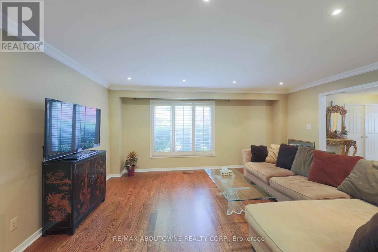
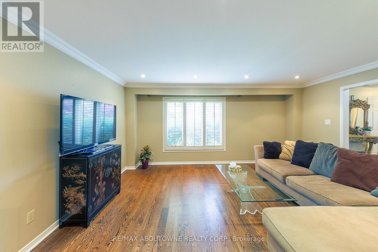
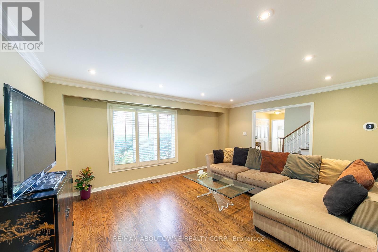
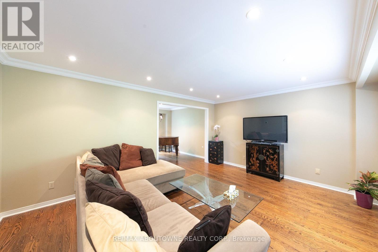
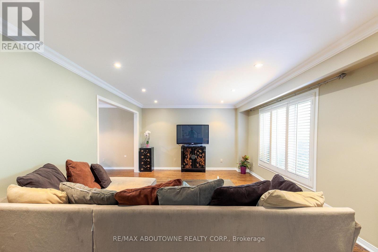
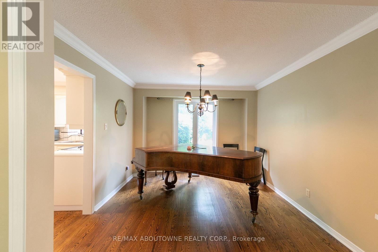
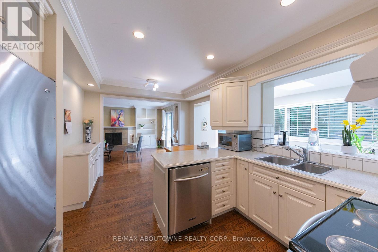
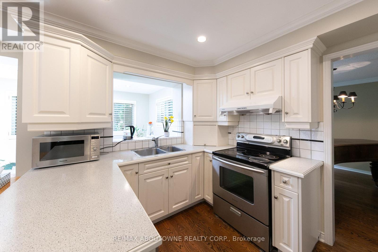
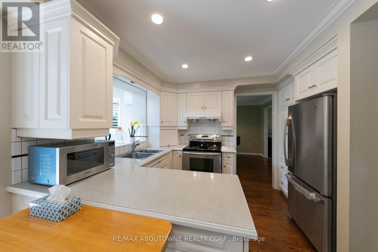
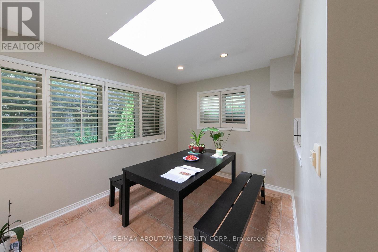
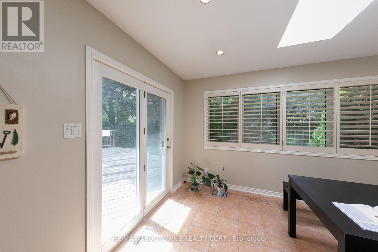
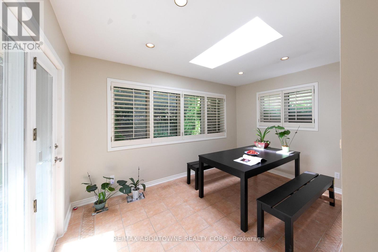
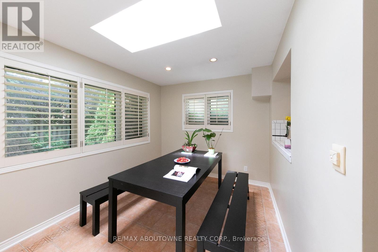
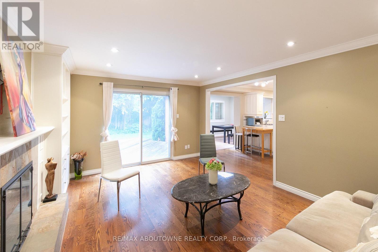
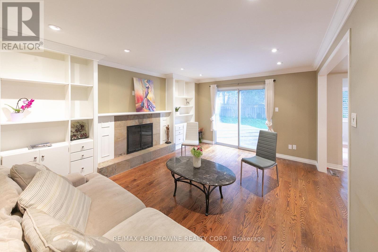
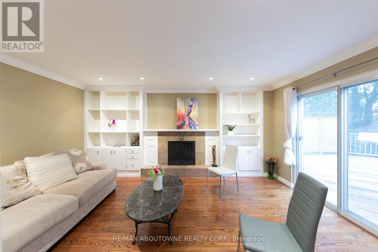
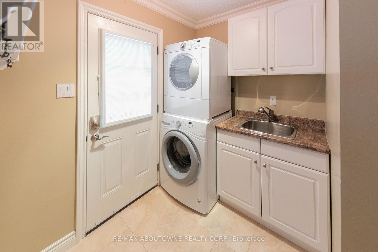
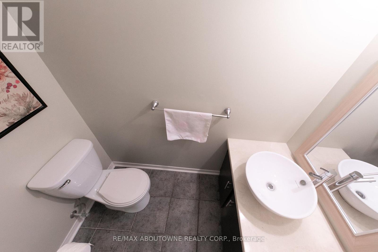
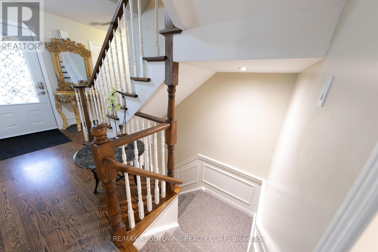
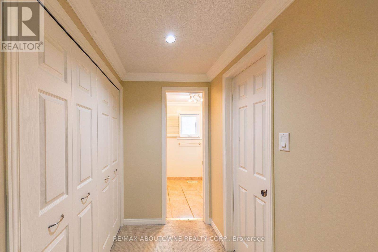
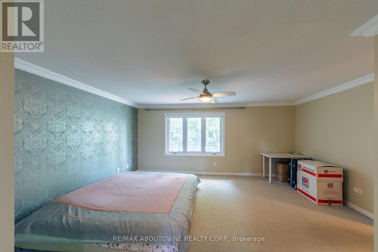
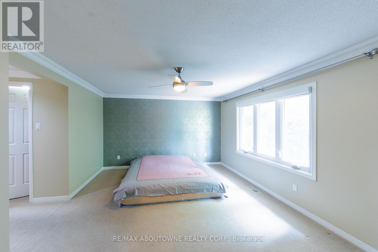
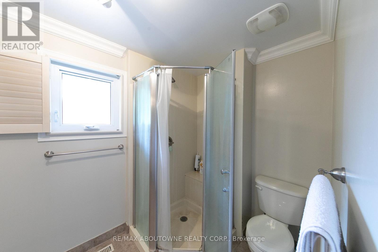
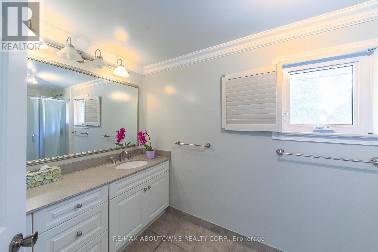
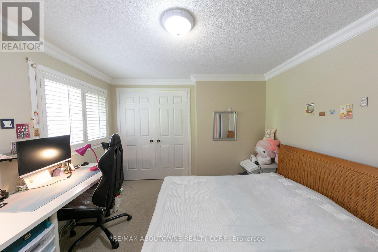
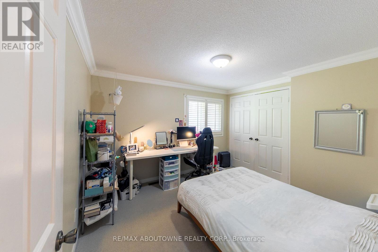
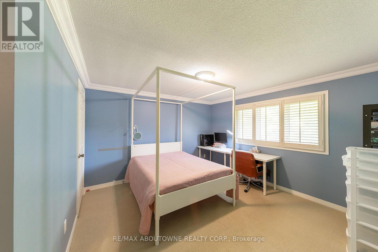
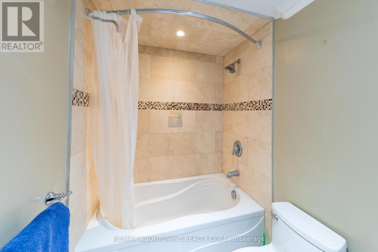
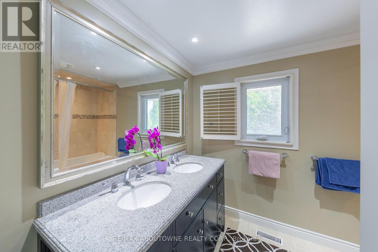
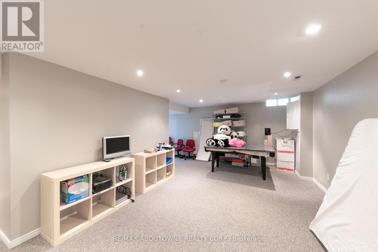
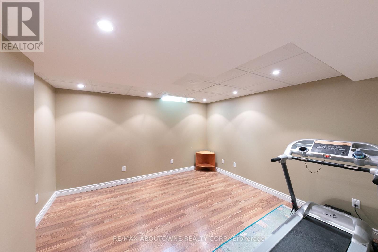
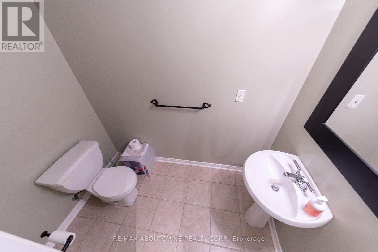
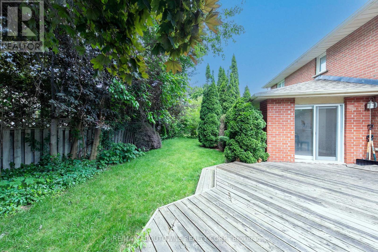
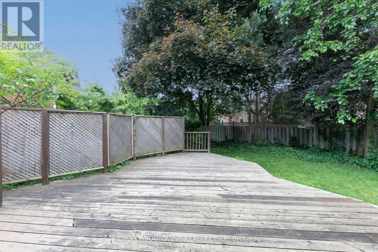
A four-bedroom brick home in Southeast Oakville, set on a private lot with mature trees and a fully fenced backyard. The main floor is laid out for family life. Hardwood runs through the living and dining rooms, both finished with crown moulding and California shutters. The kitchen has white cabinetry, stainless steel appliances and a pantry, and opens to a sunroom with heated floors and a skylight, a bright spot for the family table with a walkout to the deck. The family room, with a slate fireplace and built-in shelving, also walks out to the backyard. A main-floor laundry with access to the garage and a side entrance, plus a powder room, complete the level. Upstairs, the primary bedroom has its own ensuite, and three more bedrooms share a full bathroom. The finished basement adds a recreation room, an additional room and a 2-piece washroom. Outside, a large deck looks over lawn, flower beds and mature trees, with privacy front and back. Double attached garage plus two driveway spaces. Nearby schools include Oakville Trafalgar High School, Maple Grove Public School, E.J. James Public School and St. Mildred's-Lightbourn School, with easy access to the QEW and Oakville GO. The home will be professionally deep cleaned and freshly painted before the new tenant moves in. Available January 6, 2027. One-year or longer lease. (id:13843)
Details
| MLS # | W14136396 |
|---|---|
| Listing Type | For Sale |
| Style | House |
| Status | Active |
| Days On Site | 1 |
| Listing Provided By | RE/MAX ABOUTOWNE REALTY CORP. | BOB WANG |
Features
| Bed(s) | 5 |
|---|---|
| Bath(s) | 4 Total |
| SQ Feet | 2,000 |
| Garage | 4 |
| Basement | Y |
| Story(s) | 2 |
Interior
| Cooling | Central air conditioning |
|---|---|
| Heating | Forced air, Natural gas |
| Appliances | Water Heater |
| Fireplace Yes / No | Yes |
Exterior
| Lot Features | In suite Laundry |
|---|---|
| Foundation Details | Unknown |
Parking
| Parking Features | Attached Garage, Garage |
|---|---|
| Parking Total | 4 |
Utilities
| Sewer | Sanitary sewer |
|---|---|
| Water Source | Municipal water |
Area Information
| Province | ON |
|---|---|
| City | Oakville (FD Ford) |
| Postal Code | L6J5V4 |
| Listing VS Median (in L6J5V4) | |
Price: $5,000 low | high Med: $797,000 sqft: 2,000 low | high Med: 1,750 $ / sqft: $3 low | high Med: $531 On site: 1 low | high Med: 28 | |
Request a showing
Request a showing
Contact
Learn More About This Property

| Province | ON |
|---|---|
| City | Oakville (FD Ford) |
| Postal Code | L6J5V4 |
| Listing VS Median (in L6J5V4) | |
Price: $5,000 low | high Med: $797,000 sqft: 2,000 low | high Med: 1,750 $ / sqft: $3 low | high Med: $531 On site: 1 low | high Med: 28 | |