10 Chestnut Street,Ottawa, ON K1S0Z8
Ottawa, ON K1S0Z8

Description
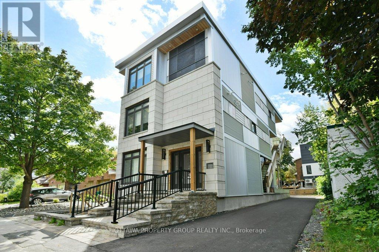
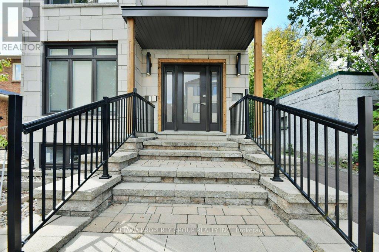
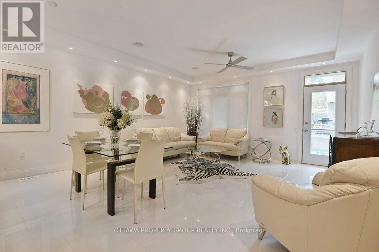
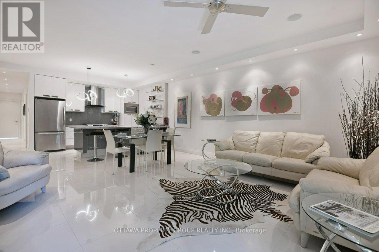
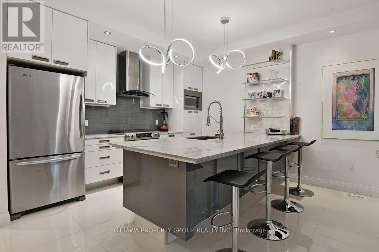
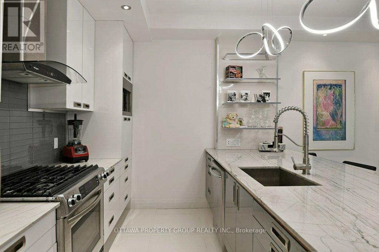
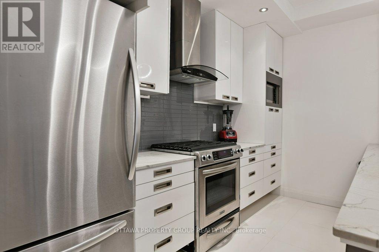
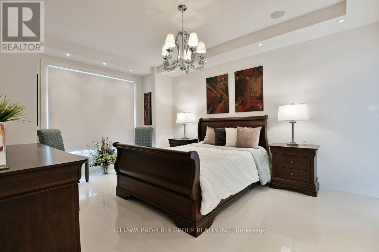
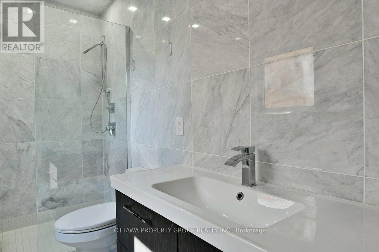
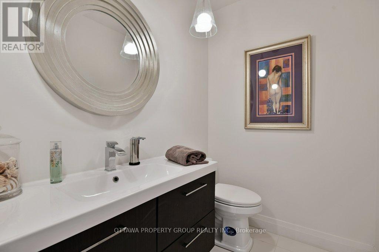
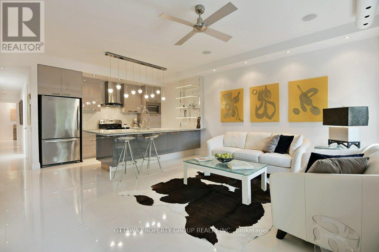
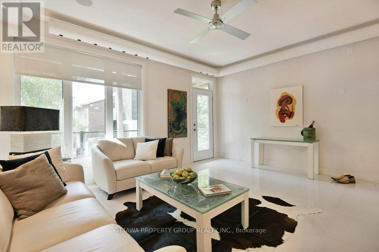
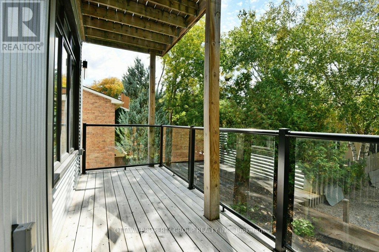
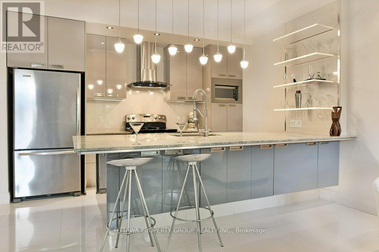
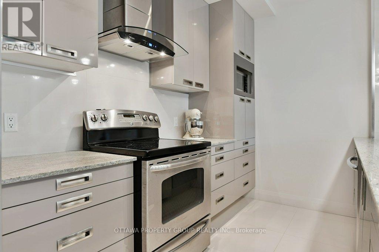
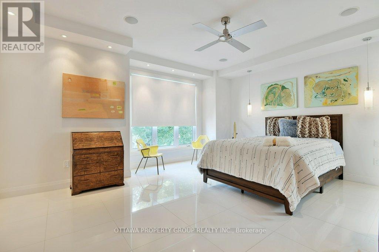
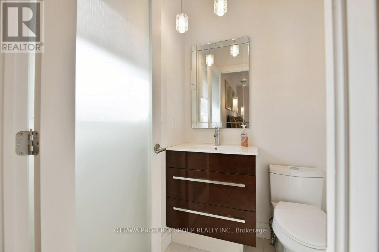
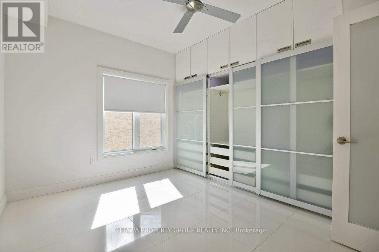
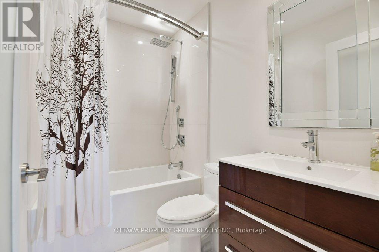
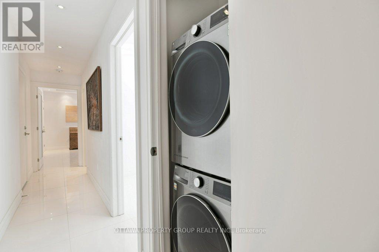
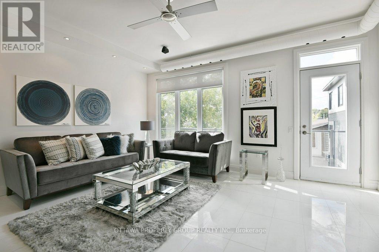
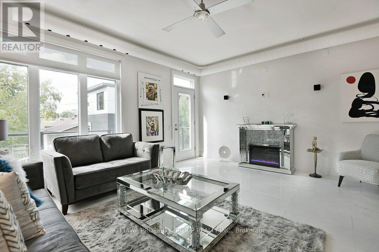
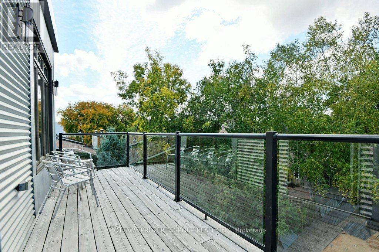
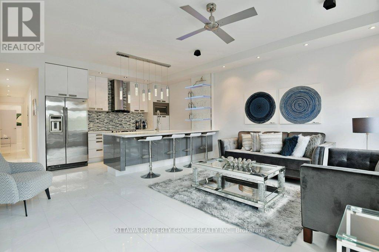
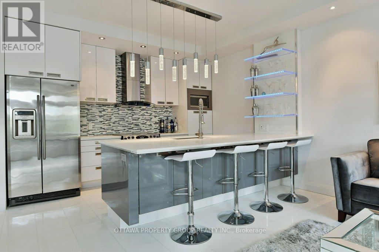
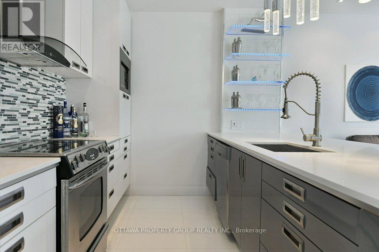
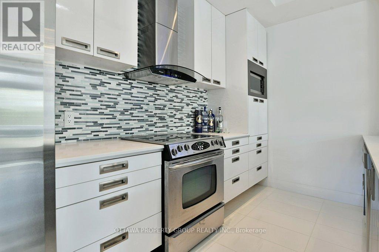
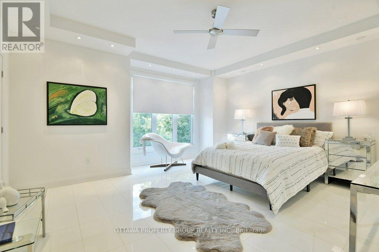
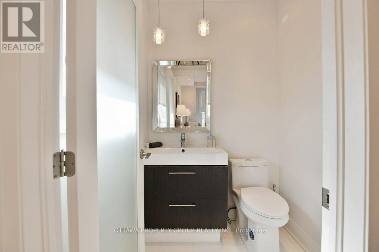
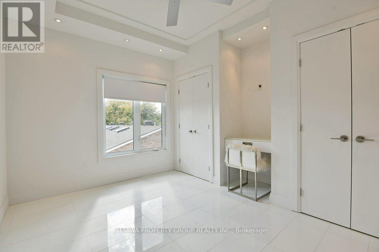
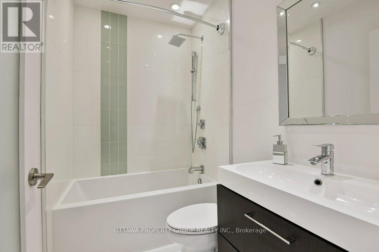
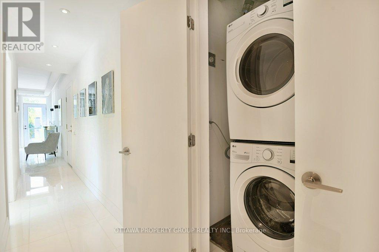
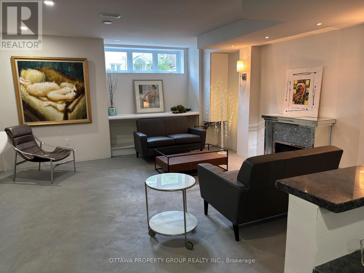
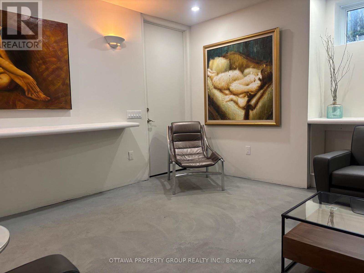
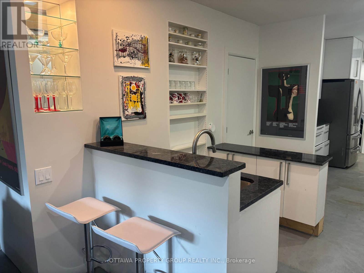
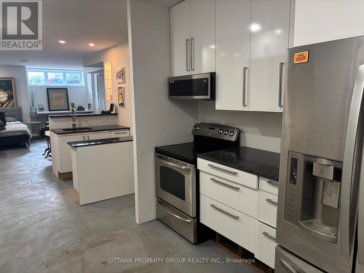
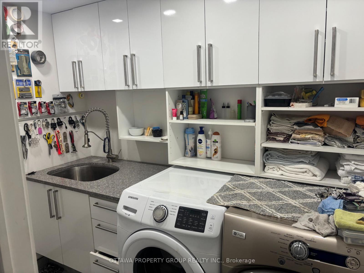
Welcome to 10 Chestnut Street, a unique blend of location and up-scale styling. Set in one of Old Ottawa East's more desirable locations, this thoughtful and modern 4 plex is nestled in a tranquil downtown neighbourhood. As well, it offers immediate access to the 417 (East & West bound), walking distance to Lee's ave LRT, Trendy Amenities, Restaurants & Local Cafes, the natural Beauty of the Rideau River and Canal, Local Parks, Biking Paths, and a new Canoe/Paddle Board Boat Launch are just blocks away. MAIN LEVEL: This executive one-bedroom unit features an open concept spacious dining and living area, with ample space to lounge and dine, along with a large bedroom and marble ensuite. SECOND LEVEL: This cozy two-bedroom unit has just the right space for that live-work balance, including a built-in bar area, porcelain floors through-out, and ample space to lounge or dine at an oversized granite kitchen island.THIRD LEVEL: This two-bedroom unit is about that upscale New York Penthouse vibe-white marble, crystal, acrylic, mirrored glass and all the luxuries one would associate with the Upper East Side.LOWER LEVEL: This thoughtfully designed unit has 9-foot ceilings, ample storage, a laundry room, a sleek kitchen , and a spacious bedroom area. (id:13843)
Details
| MLS # | X13886688 |
|---|---|
| Listing Type | For Sale |
| Status | Active |
| Days On Site | 9 |
| Listing Provided By | OTTAWA PROPERTY GROUP REALTY INC. | J K Sezlik |
Features
| Bed(s) | 6 |
|---|---|
| Bath(s) | 7 Total |
| SQ Feet | 3,000 |
| Story(s) | 3 |
| Zoning | Residential |
Interior
| Cooling | Central air conditioning |
|---|---|
| Heating | Forced air, Natural gas |
| Appliances | All, Washer, Refrigerator, Water meter, Stove, Oven, Dryer, Microwave, Oven - Built-In, Water Heater |
| Fireplace Yes / No | No |
Exterior
| Security Features | Smoke Detectors |
|---|---|
| Foundation Details | Poured Concrete |
Parking
| Parking Features | No Garage |
|---|---|
| Parking Total | 3 |
Utilities
| Utilities | Sewer, Electricity, Cable |
|---|---|
| Sewer | Sanitary sewer |
| Water Source | Municipal water |
Taxes
| Tax Annual Amount | 13167 |
|---|---|
| Tax Year | 2025 |
Area Information
| Province | ON |
|---|---|
| City | Ottawa |
| Postal Code | K1S0Z8 |
| Listing VS Median (in K1S0Z8) | |
Price: $2,275,000 low | high Med: $2,275,000 sqft: 3,000 low | high Med: 3,000 $ / sqft: $758 low | high Med: $758 On site: 9 low | high Med: 9 | |
Request a showing
Request a showing
Contact
Learn More About This Property

| Province | ON |
|---|---|
| City | Ottawa |
| Postal Code | K1S0Z8 |
| Listing VS Median (in K1S0Z8) | |
Price: $2,275,000 low | high Med: $2,275,000 sqft: 3,000 low | high Med: 3,000 $ / sqft: $758 low | high Med: $758 On site: 9 low | high Med: 9 | |
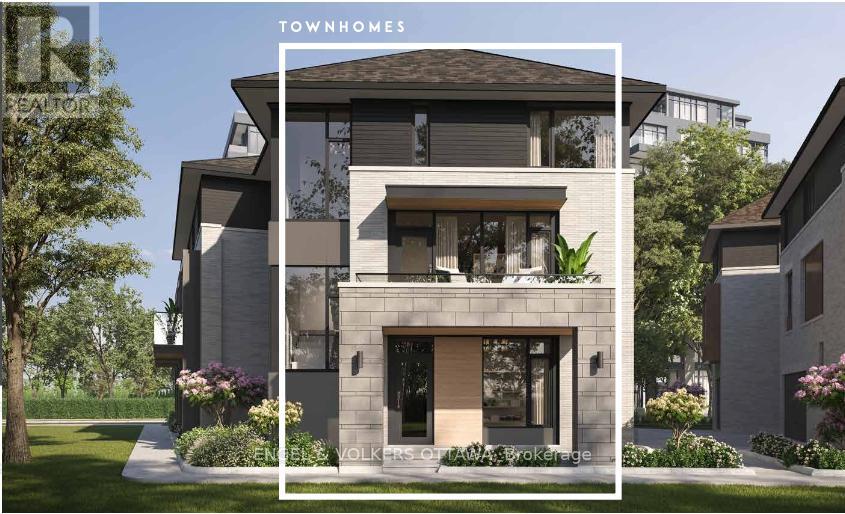 | $1,726,265309 Deschatelets AvenueOttawa, ON K1S5Y1 |
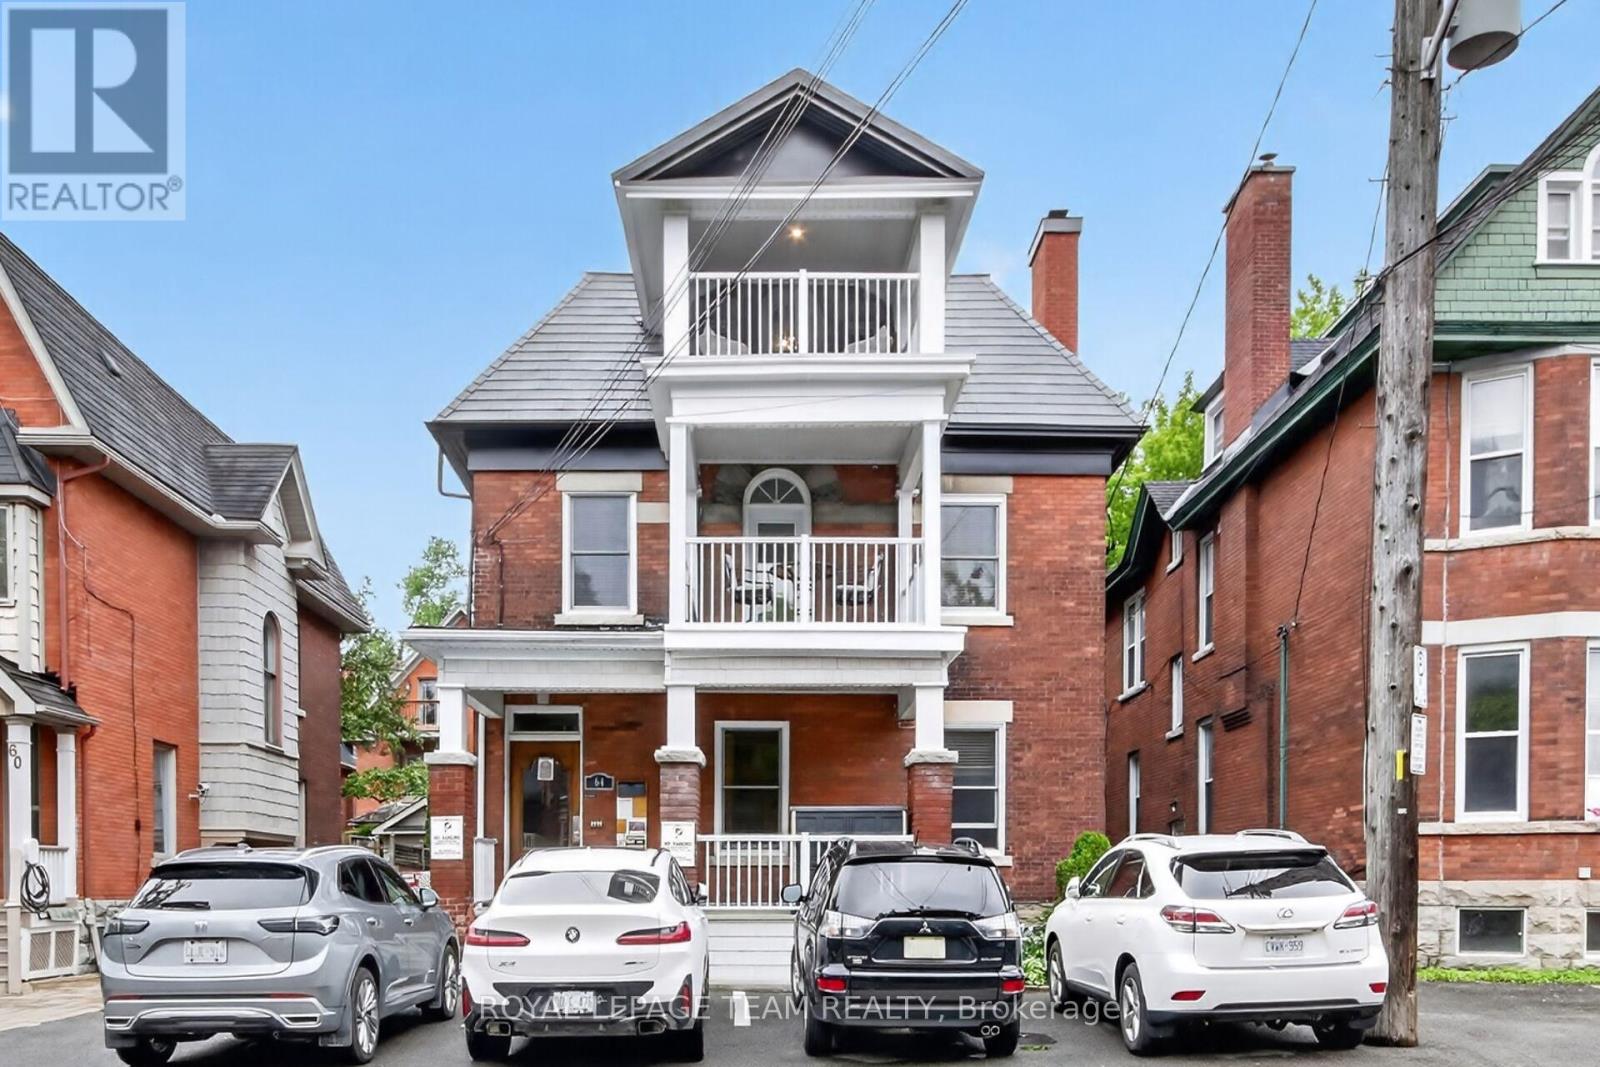 | $2,100,00064 Delaware AvenueOttawa, ON K2P0Z3 |
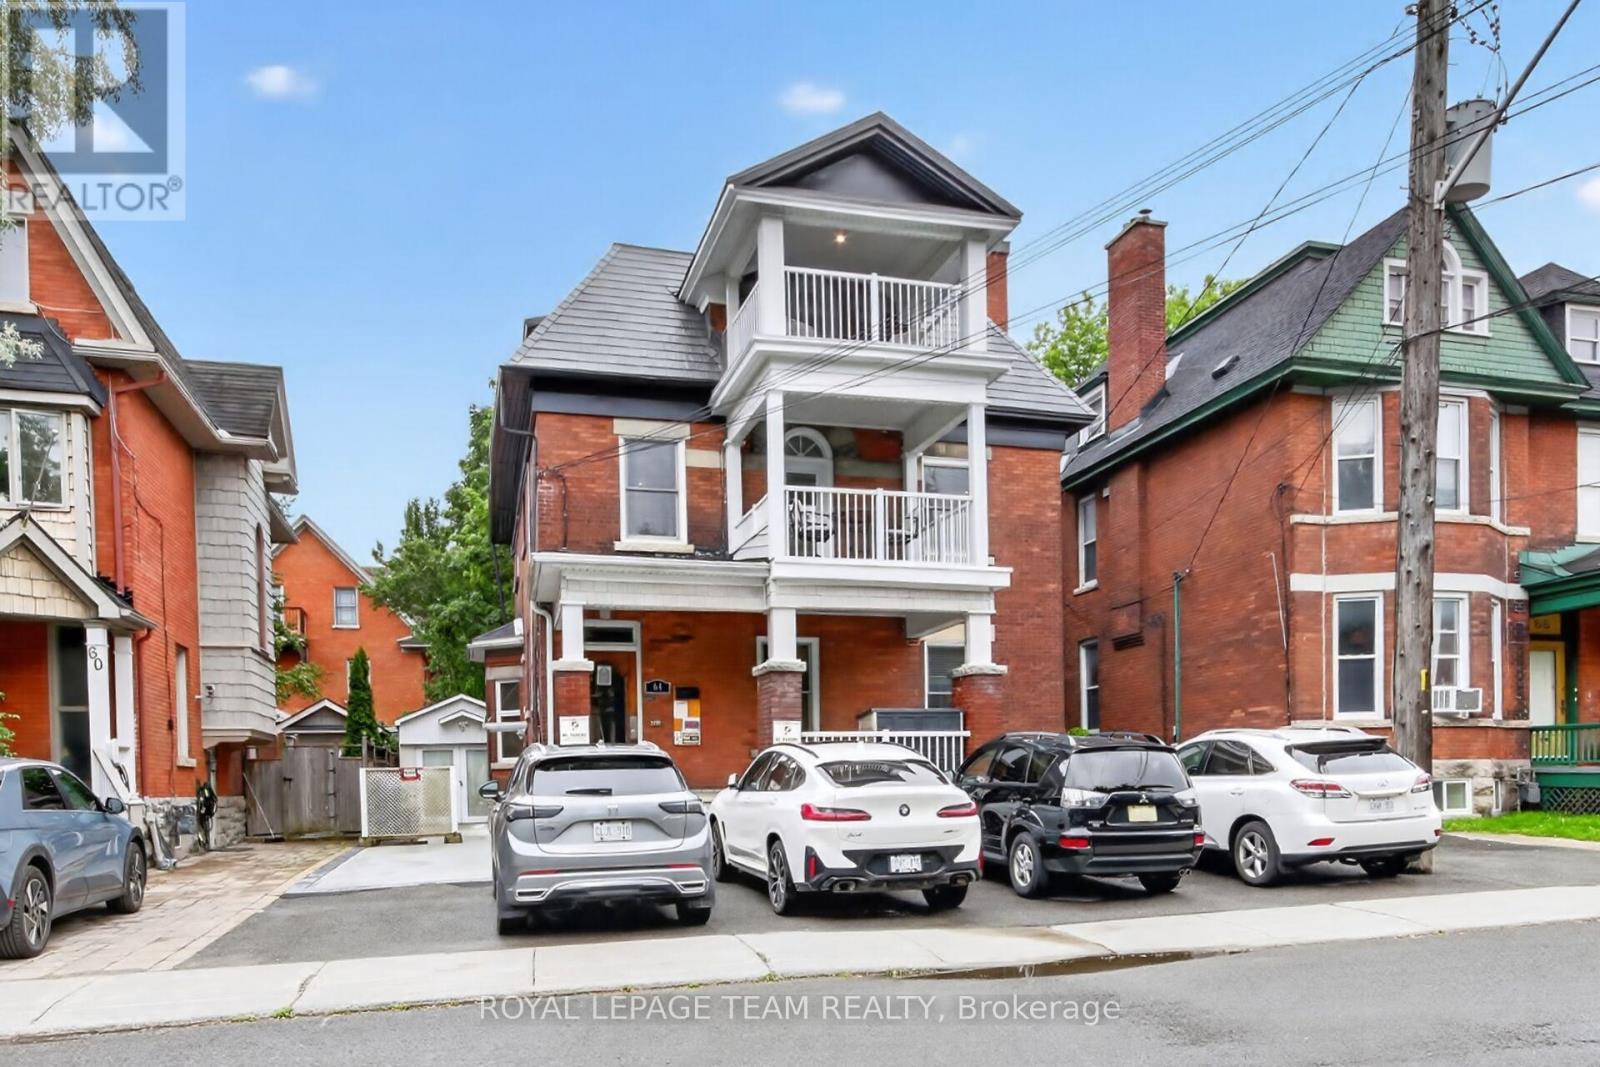 | $2,100,00064 Delaware AvenueOttawa, ON K2P0Z3 |